Waveney Avenue
KITCHEN & LIVING RENOVATION
Kitchen & Living Space Reno Family Home in Peckham, South East London
Interior Design Renovation
When I went to Waveney Avenue to discuss this project, I understood the brief immediately. This lovely couple had a little one in tow and the space just didn’t flow in the way it needed to for family life. There was a small dining room next to the kitchen – both shut off from one another and feeling quite cramped and dark so it was time to open it all up.
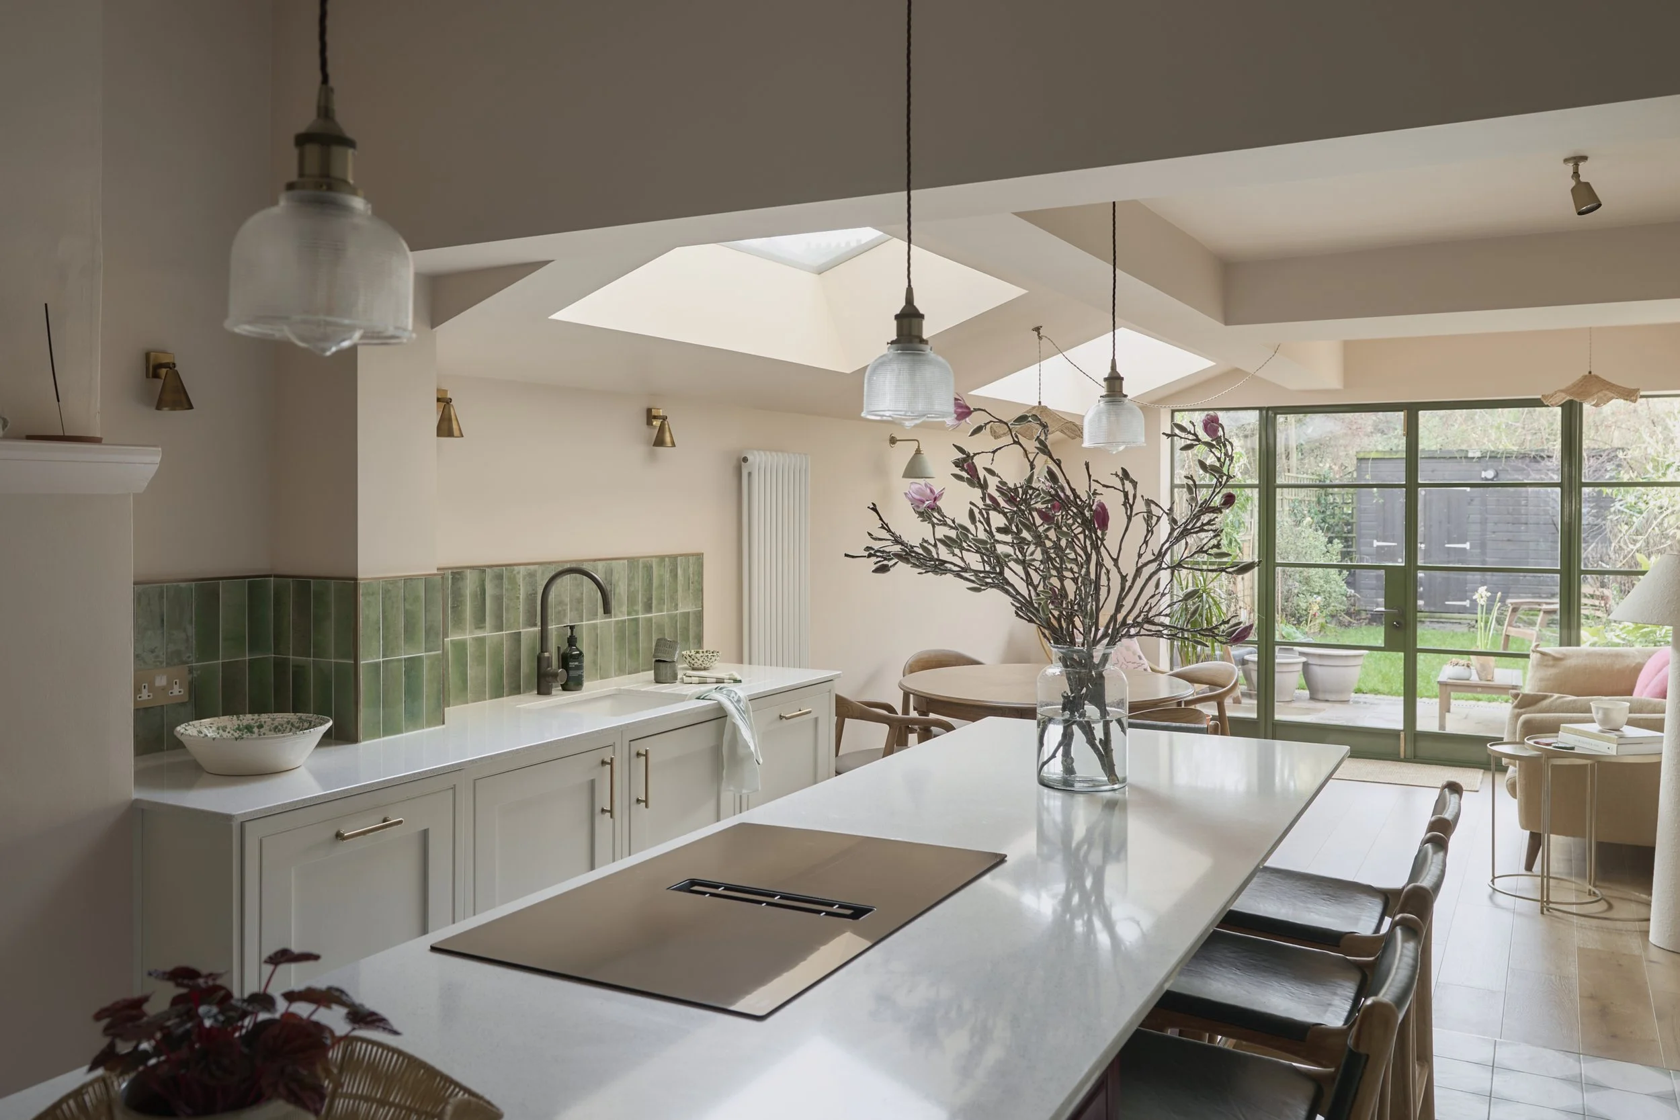
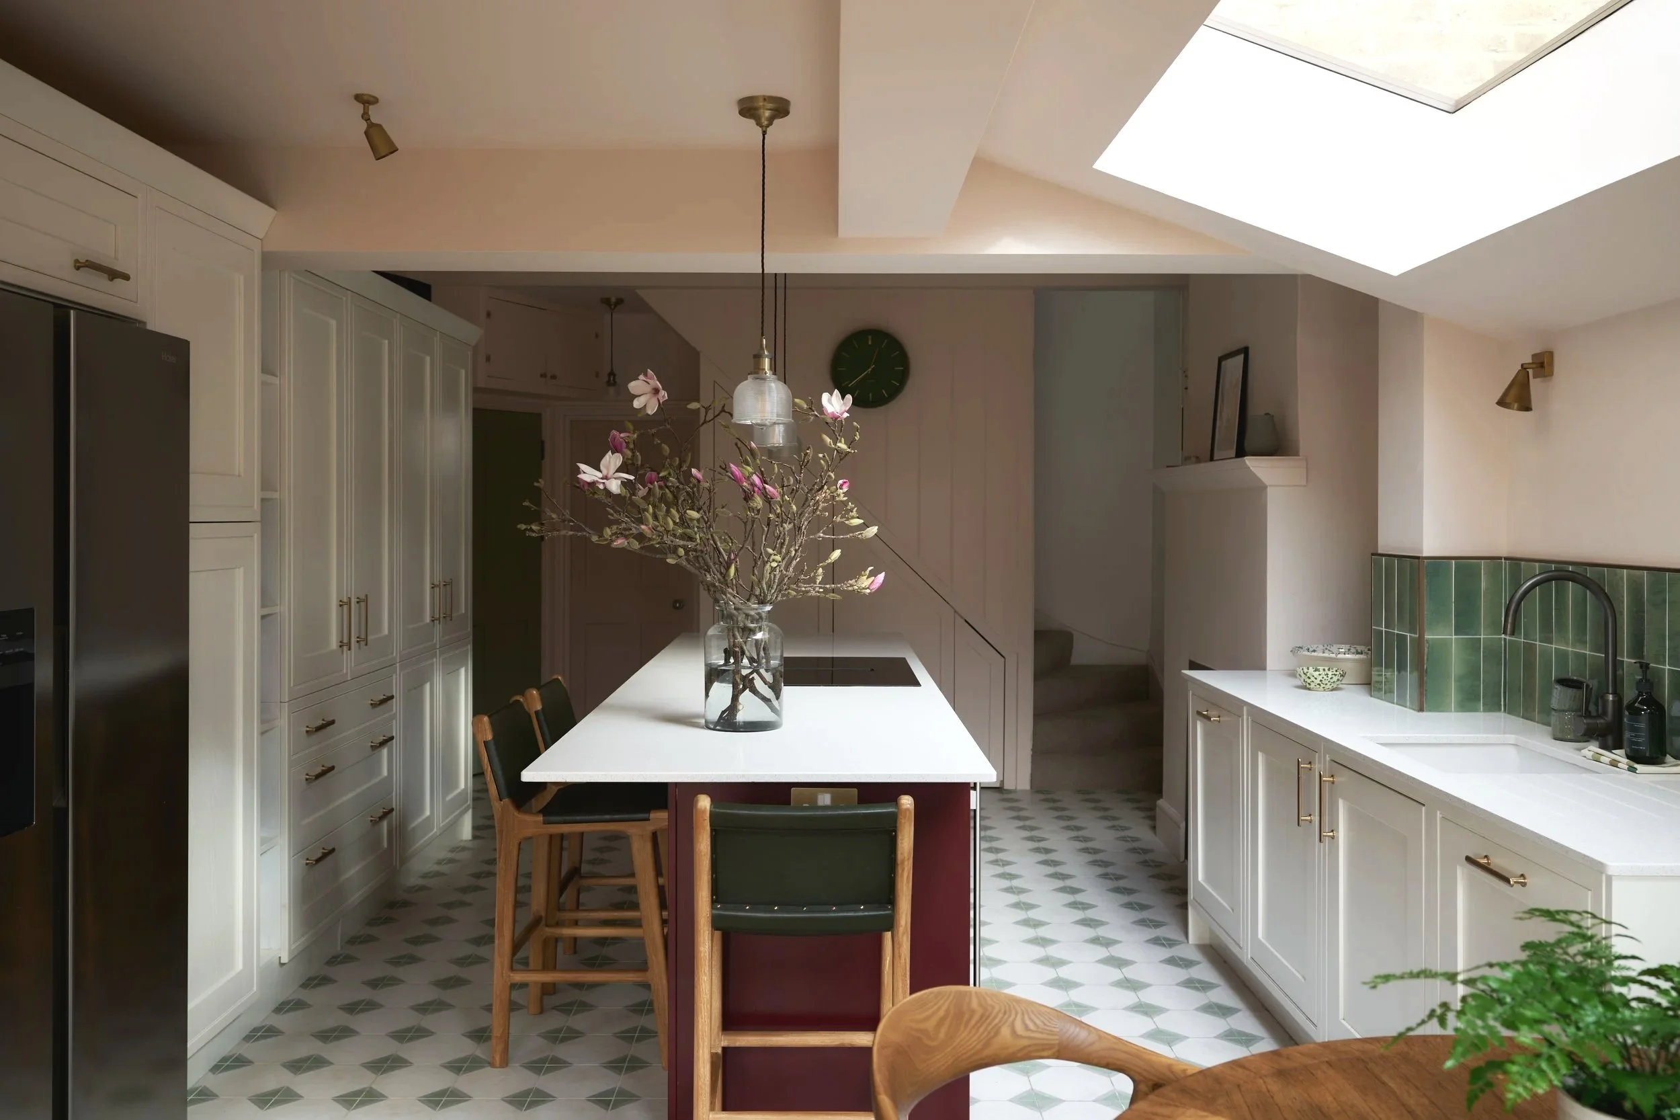
The way everyone uses their kitchen differs so we worked on multiple iterations of the layout together (eight in total) until they were really happy with where everything was. A light-filled kitchen extension that incorporated a family dining space, all the storage they needed and a revamp on their living room space was then put into motion. Ultimately they wanted the space to
look beautiful but also to be able to withstand day-to-day family life. Places that could easily manage an after-school influx as well as provide a relaxing sanctuary at the end of each day.

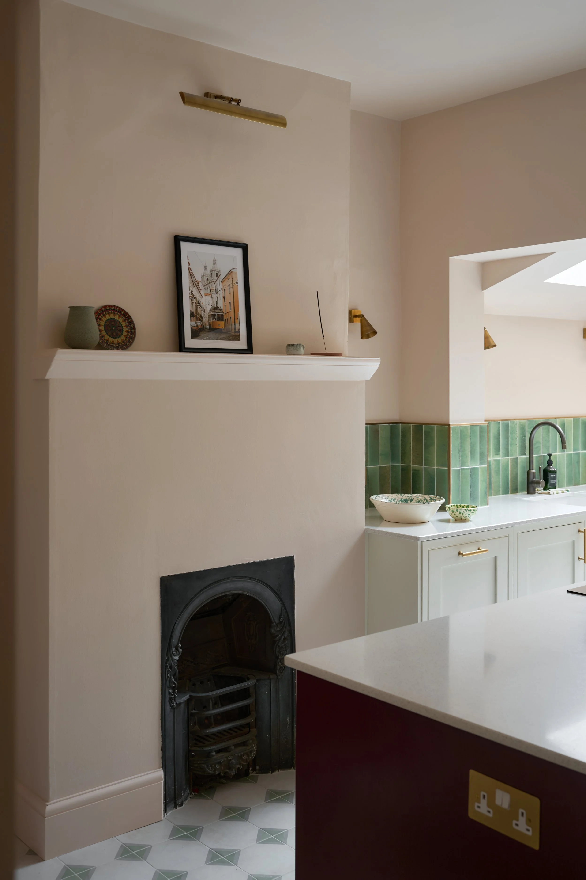
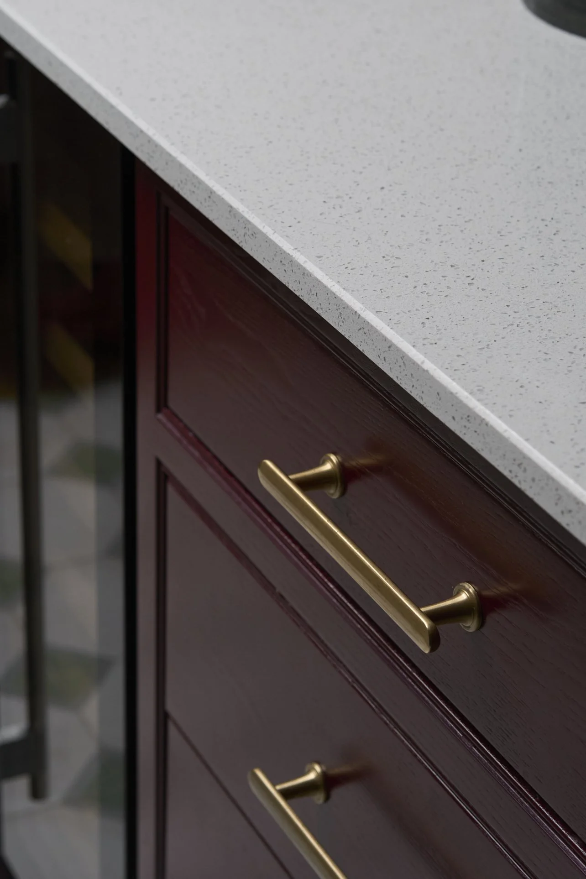
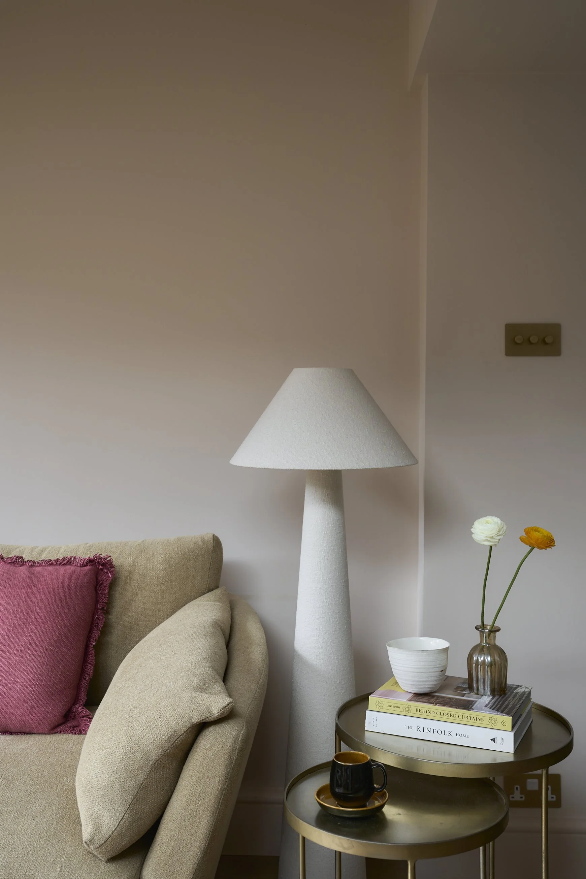
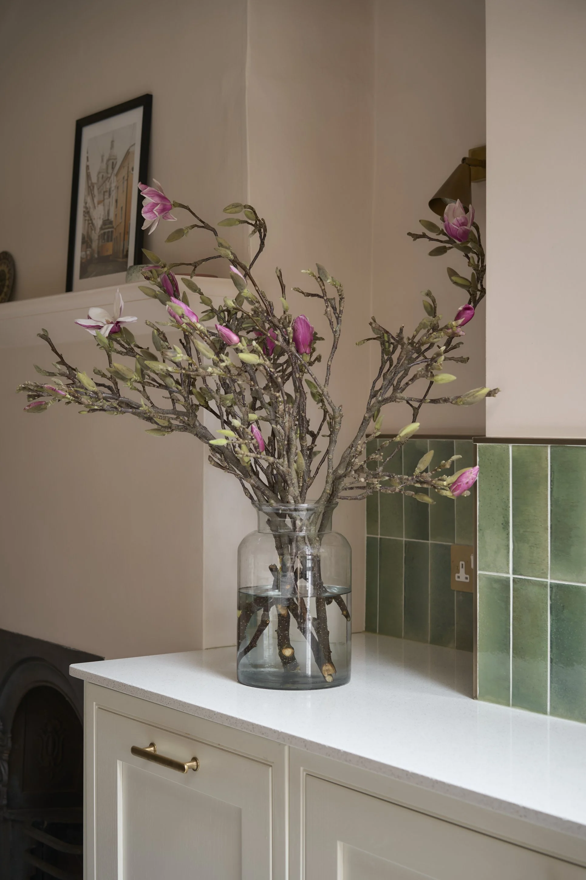
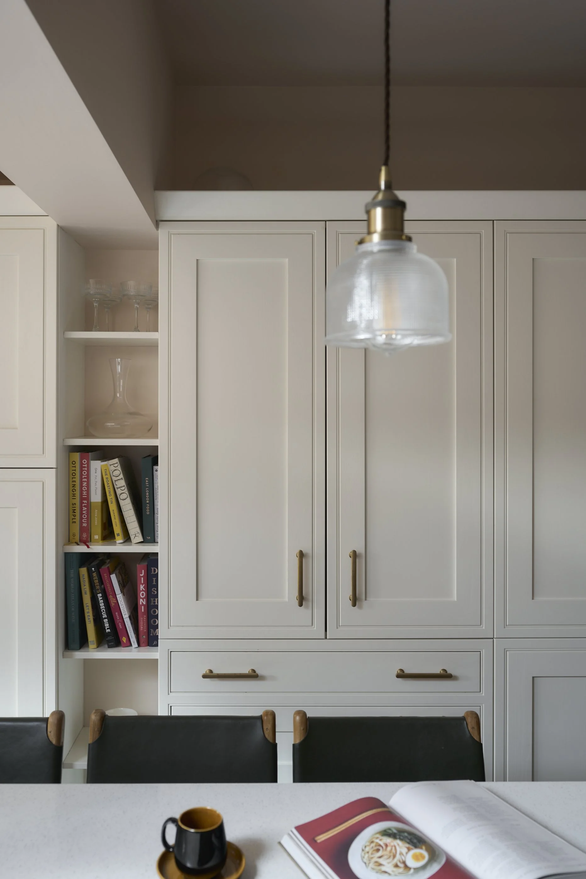
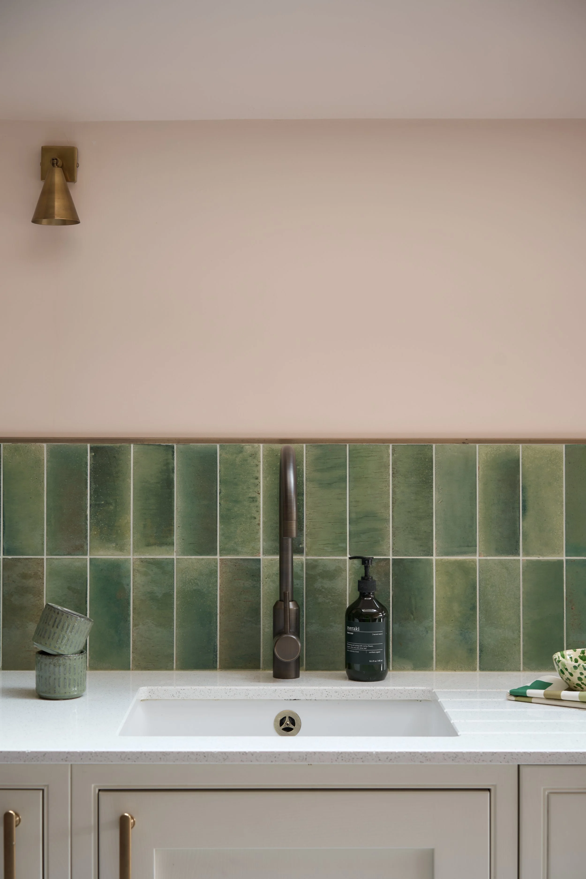
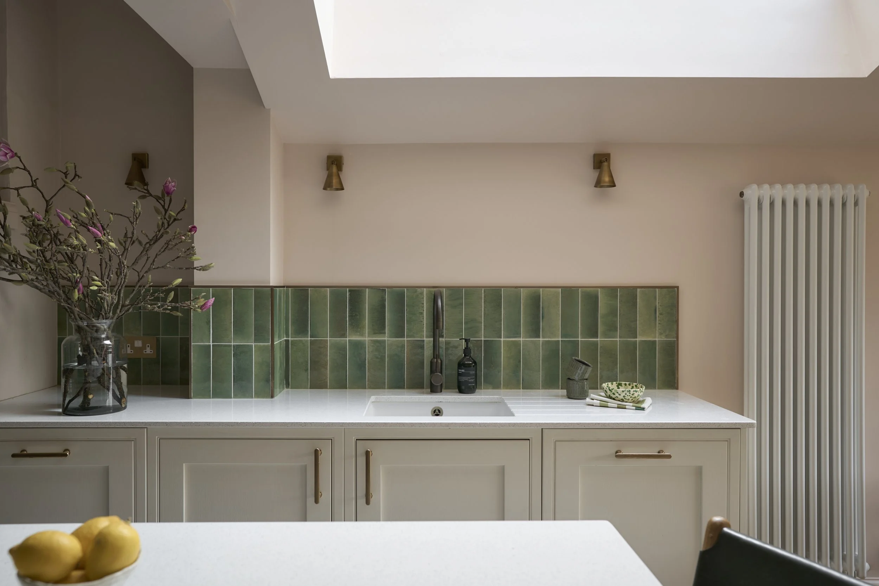
A fresh, neutral colour palette was used to maximise the light in the space, while incorporating deep red tones to make it feel grounded. Large doors at the back of the extension helped to flood the space with light and connect to the garden, while a much-coveted kitchen island gave it a homely feeling, providing a hub where their growing family could gather (baby number two was announced mid-project). The result was a beautiful space that feels bright, fresh and uplifting while providing all of the storage and sanctuary a young family needs to thrive.