Kimberley Avenue
MASTER BEDROOM, SPARE ROOM & CHILDREN’S NURSERY RENOVATION
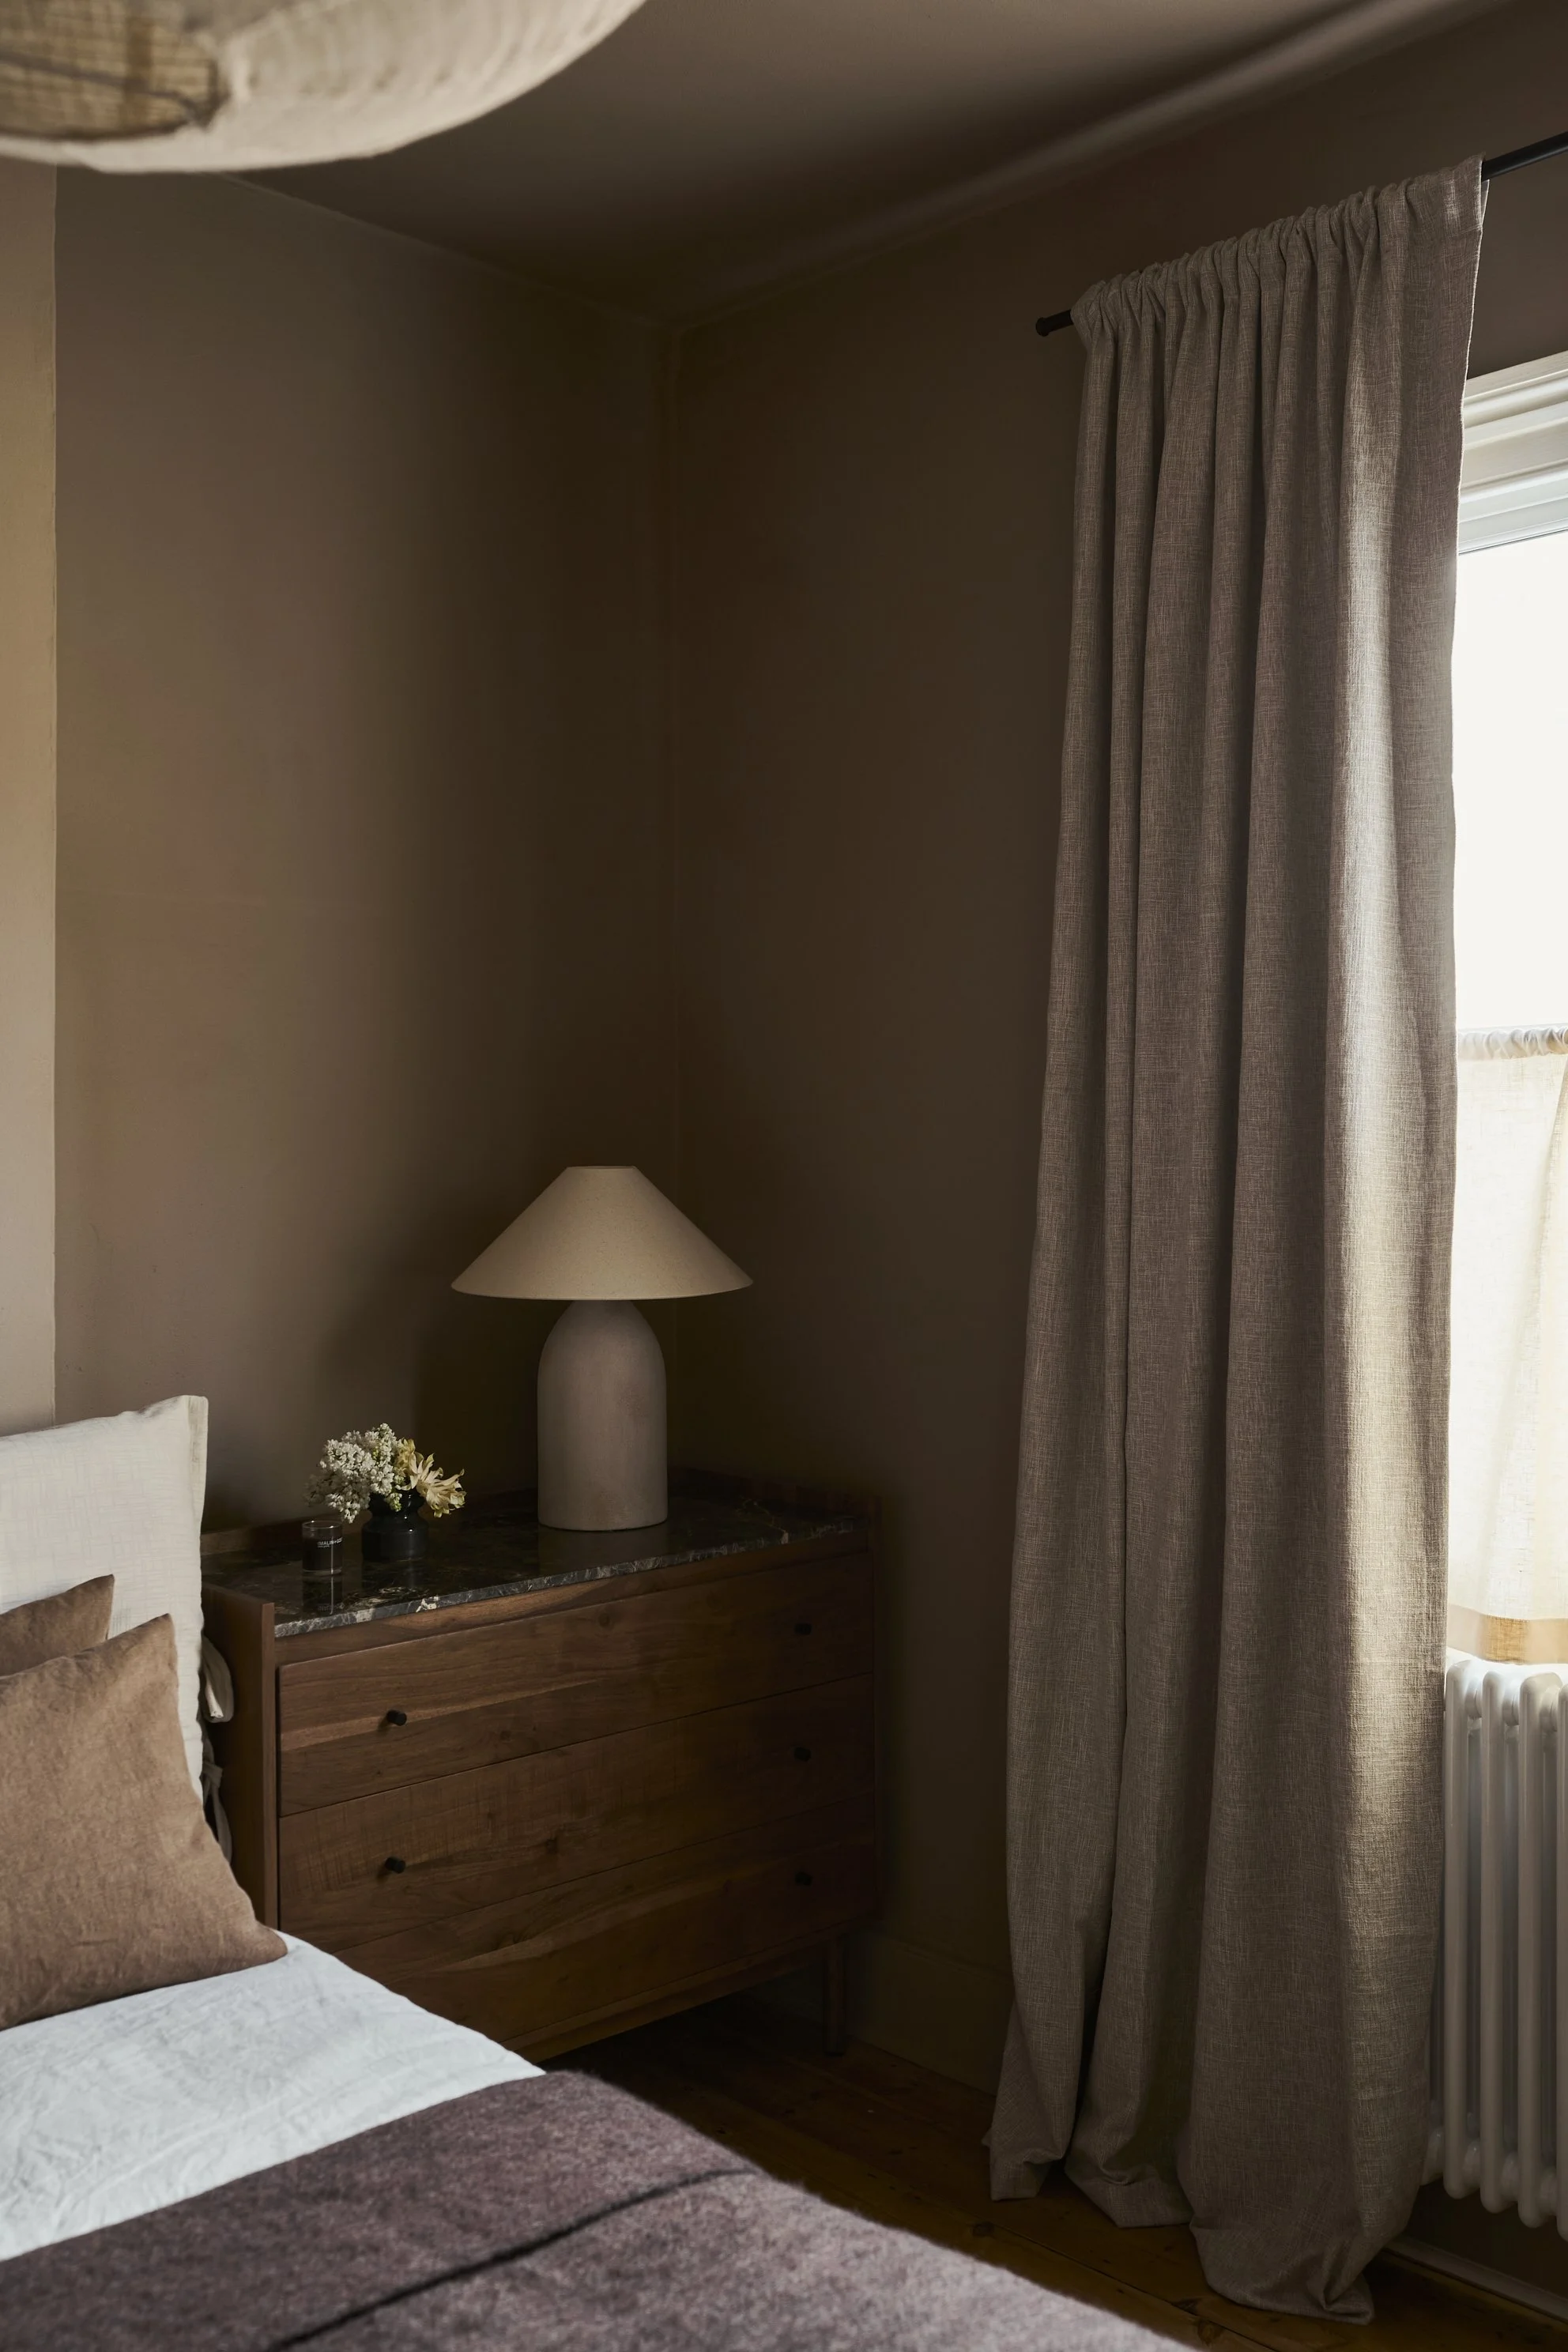
Master Bedroom, Spare Room and Children’s Nursery
Interior Design Renovation
This client came to me after the dust had settled on the renovations at the bottom of their house and they were expecting their first baby. They had been waiting to tackle the upstairs and a pending new arrival was the push they needed.
There were four rooms that they wanted to renovate – the master bedroom, a dressing room/home office, a nursery for their new arrival and a guest bedroom.
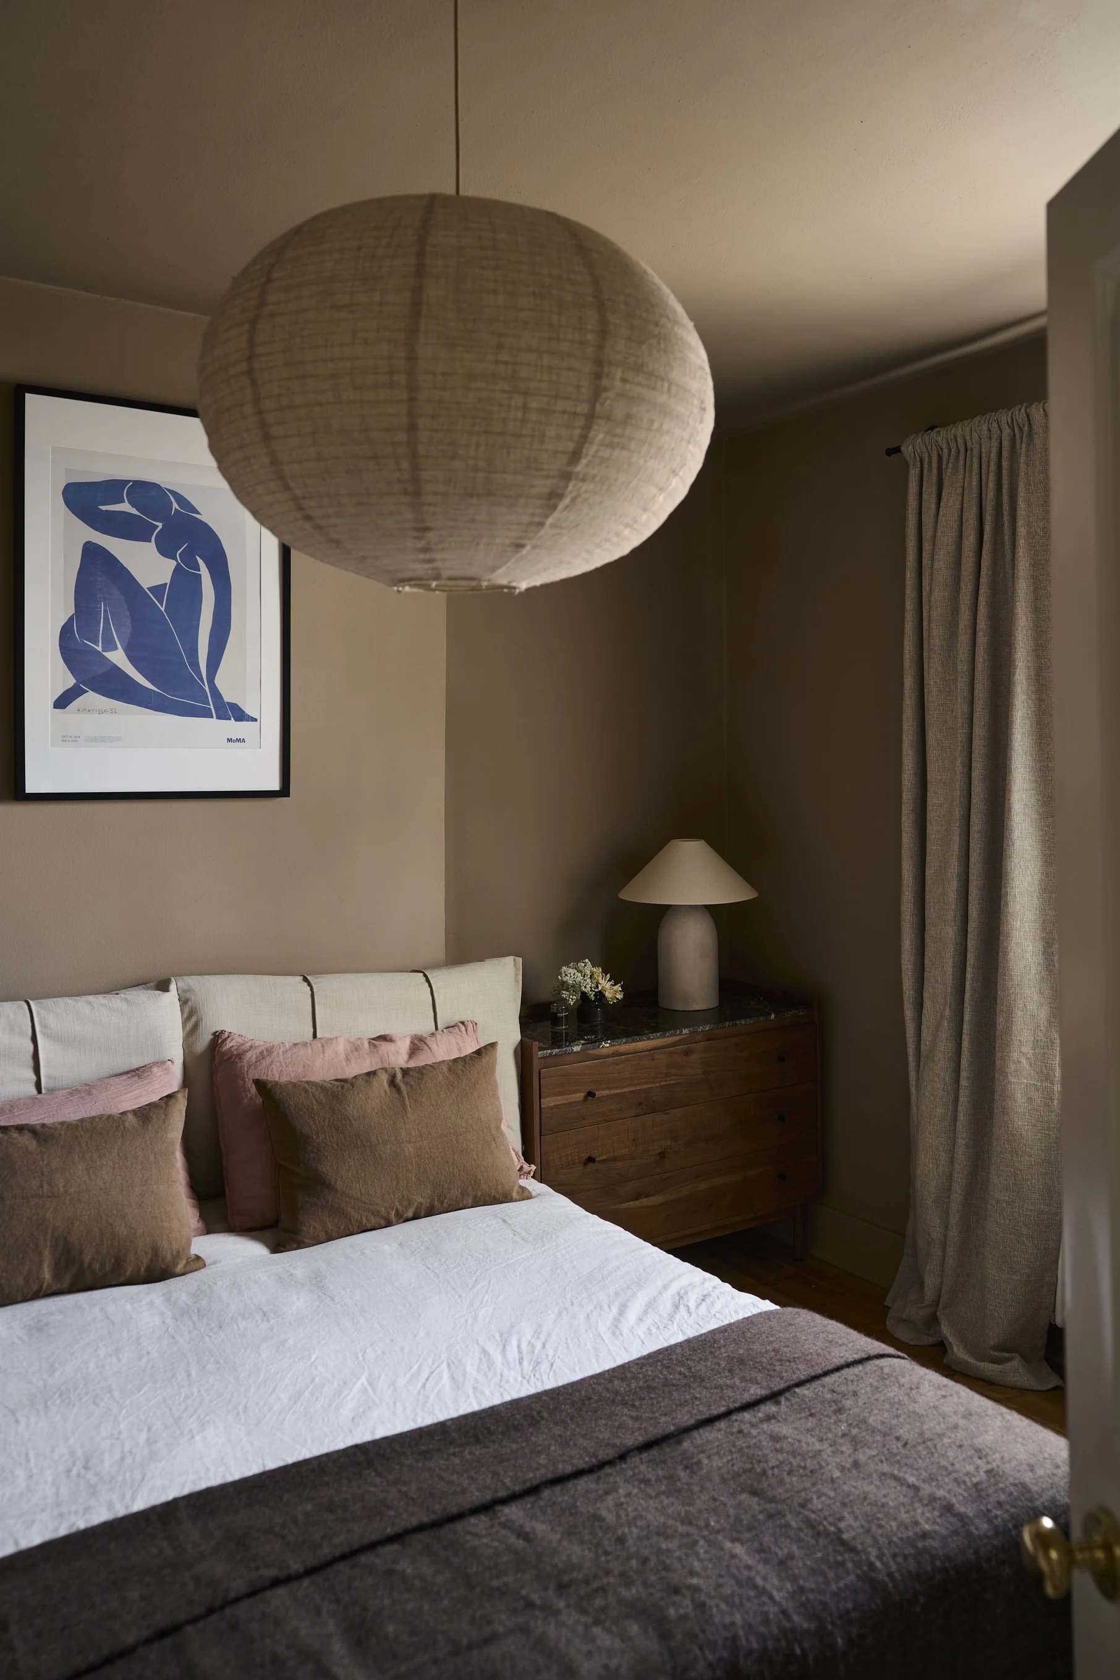
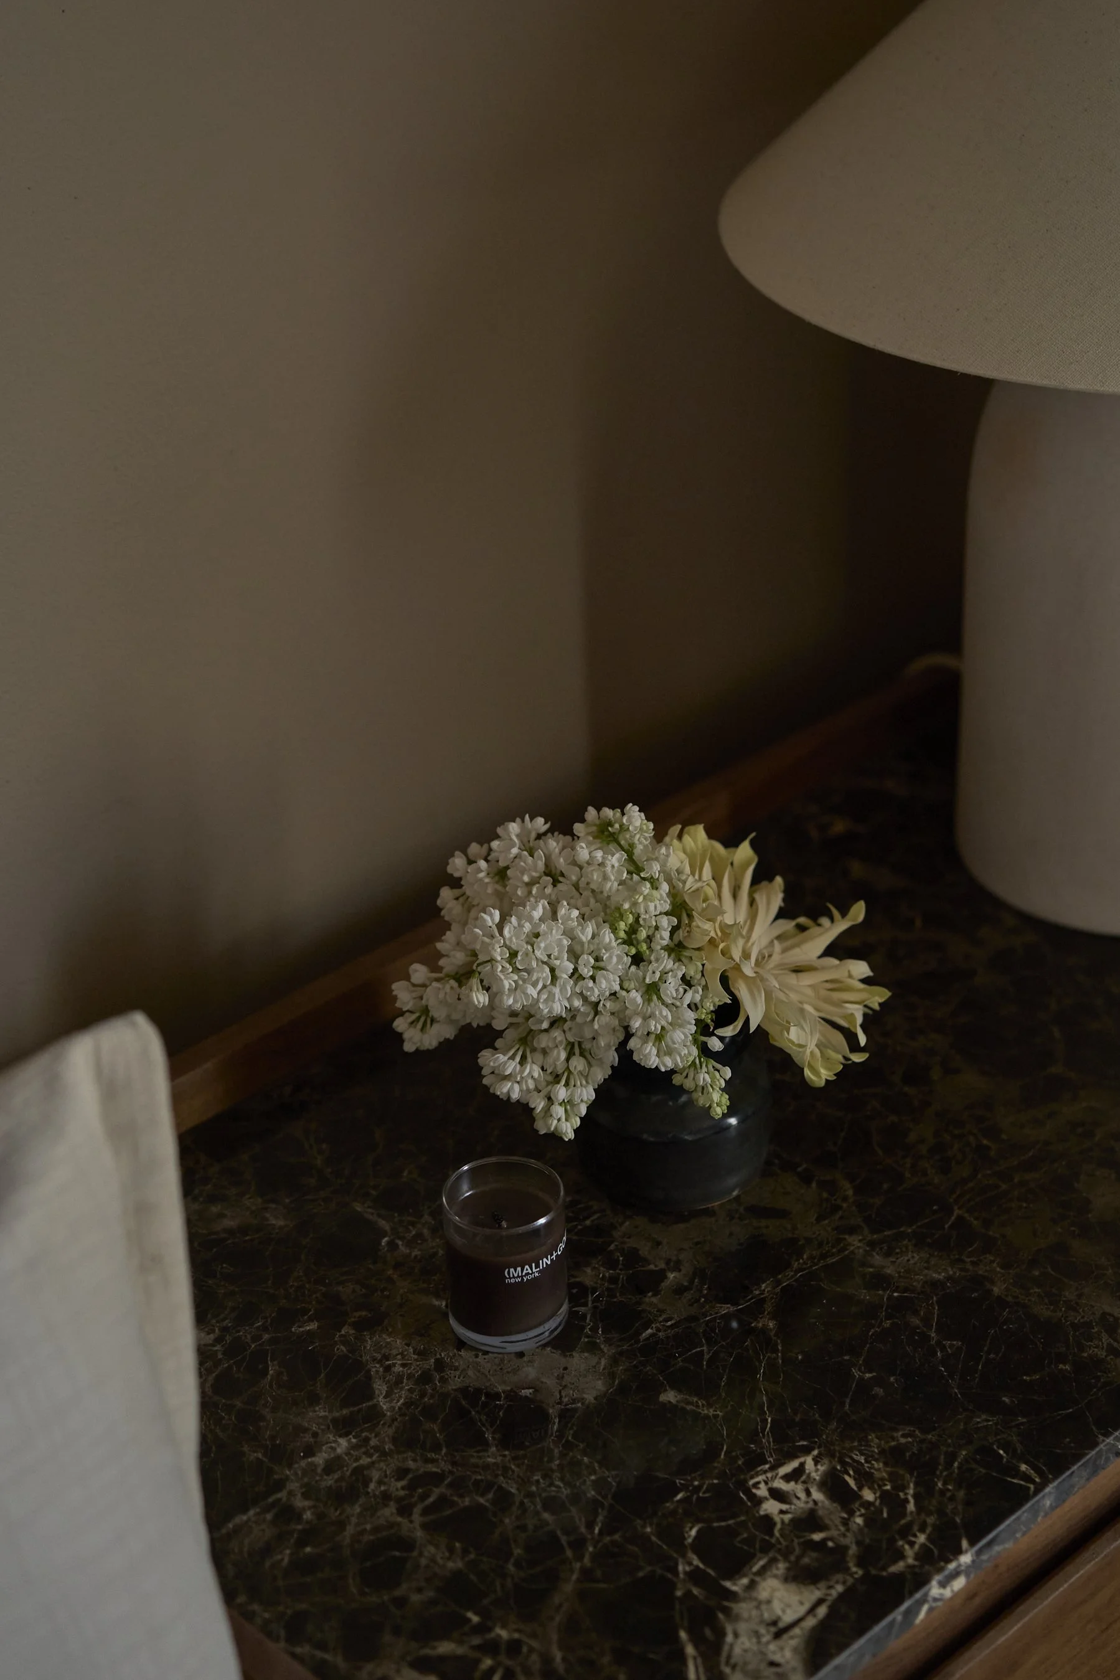
With the master bedroom, the brief was for it to feel cosy and cocooning so we worked together on a colour scheme that felt warm and grounding. We used lots of earthy tones, relaxed textiles and clever storage solutions which gave the space an overall sense of calm – ideal for welcoming home a new baby.
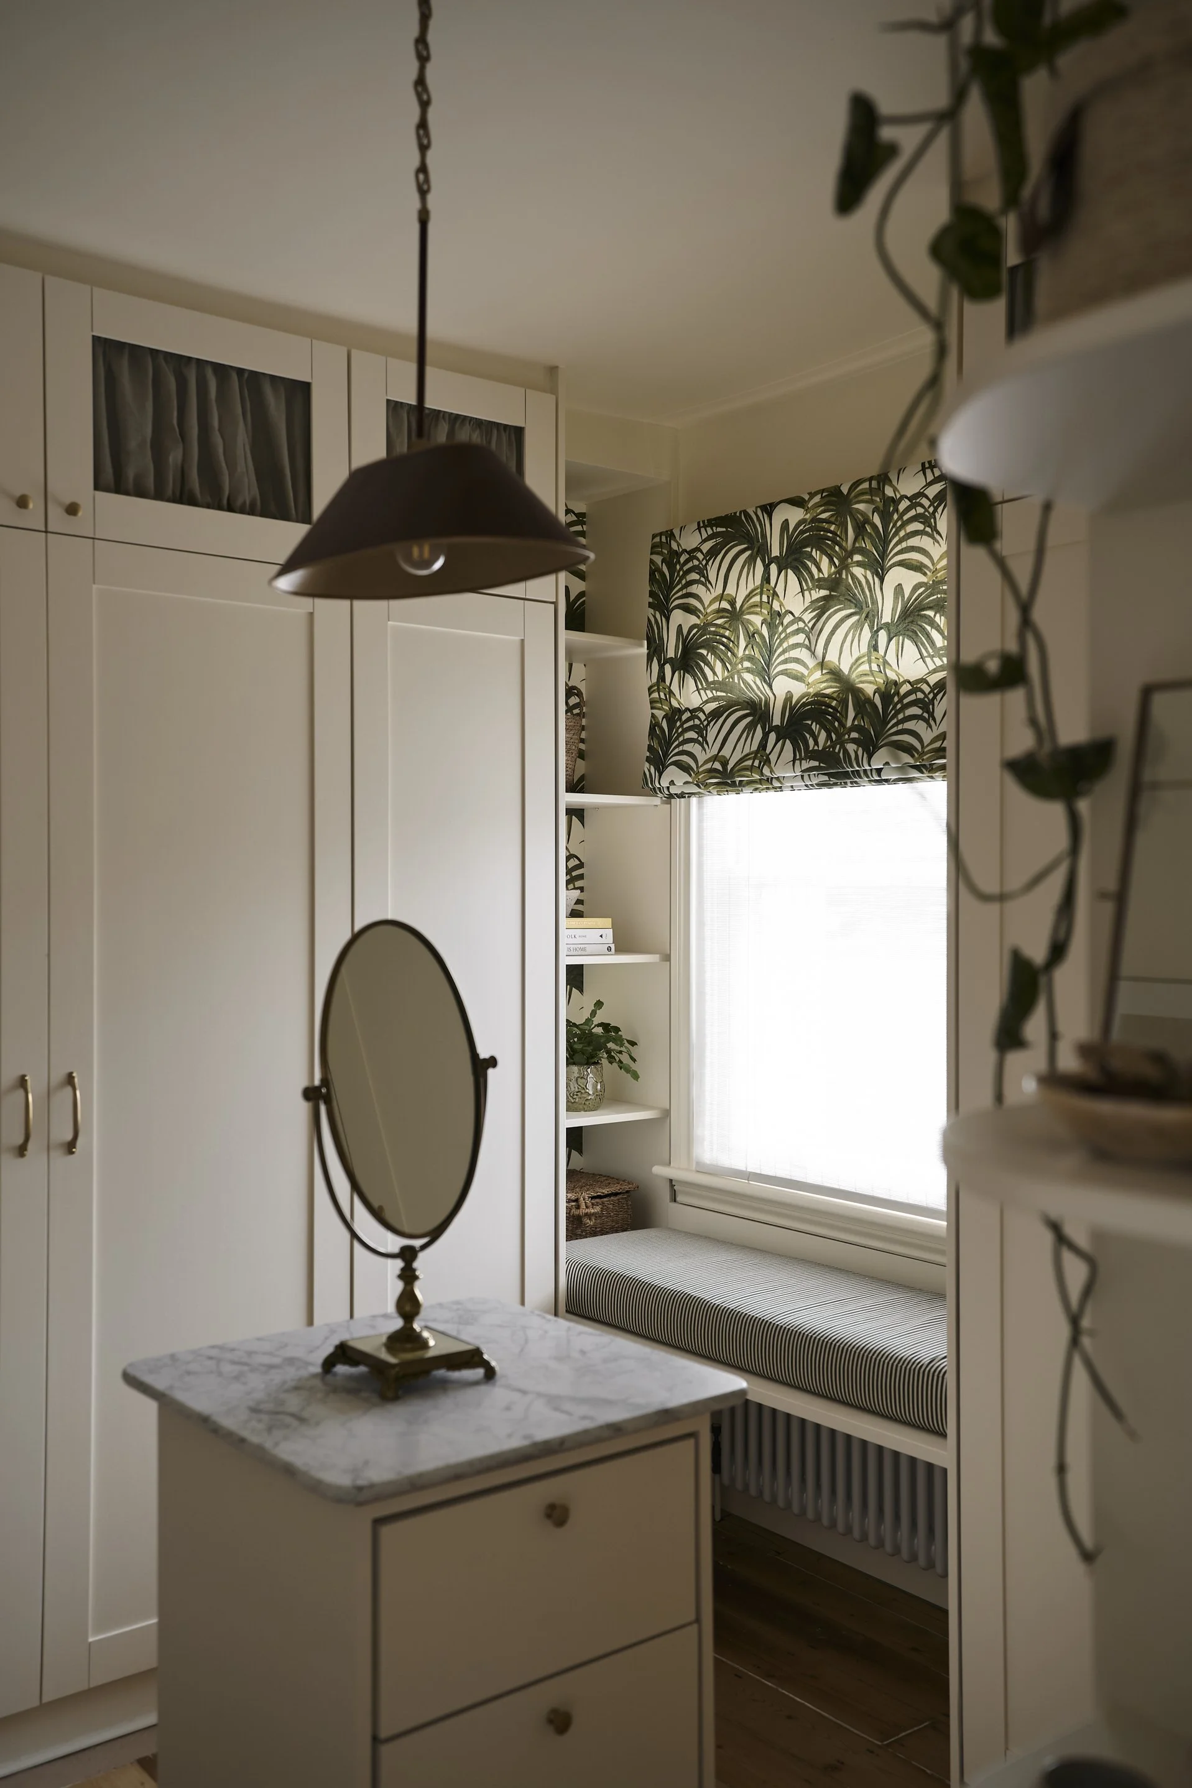
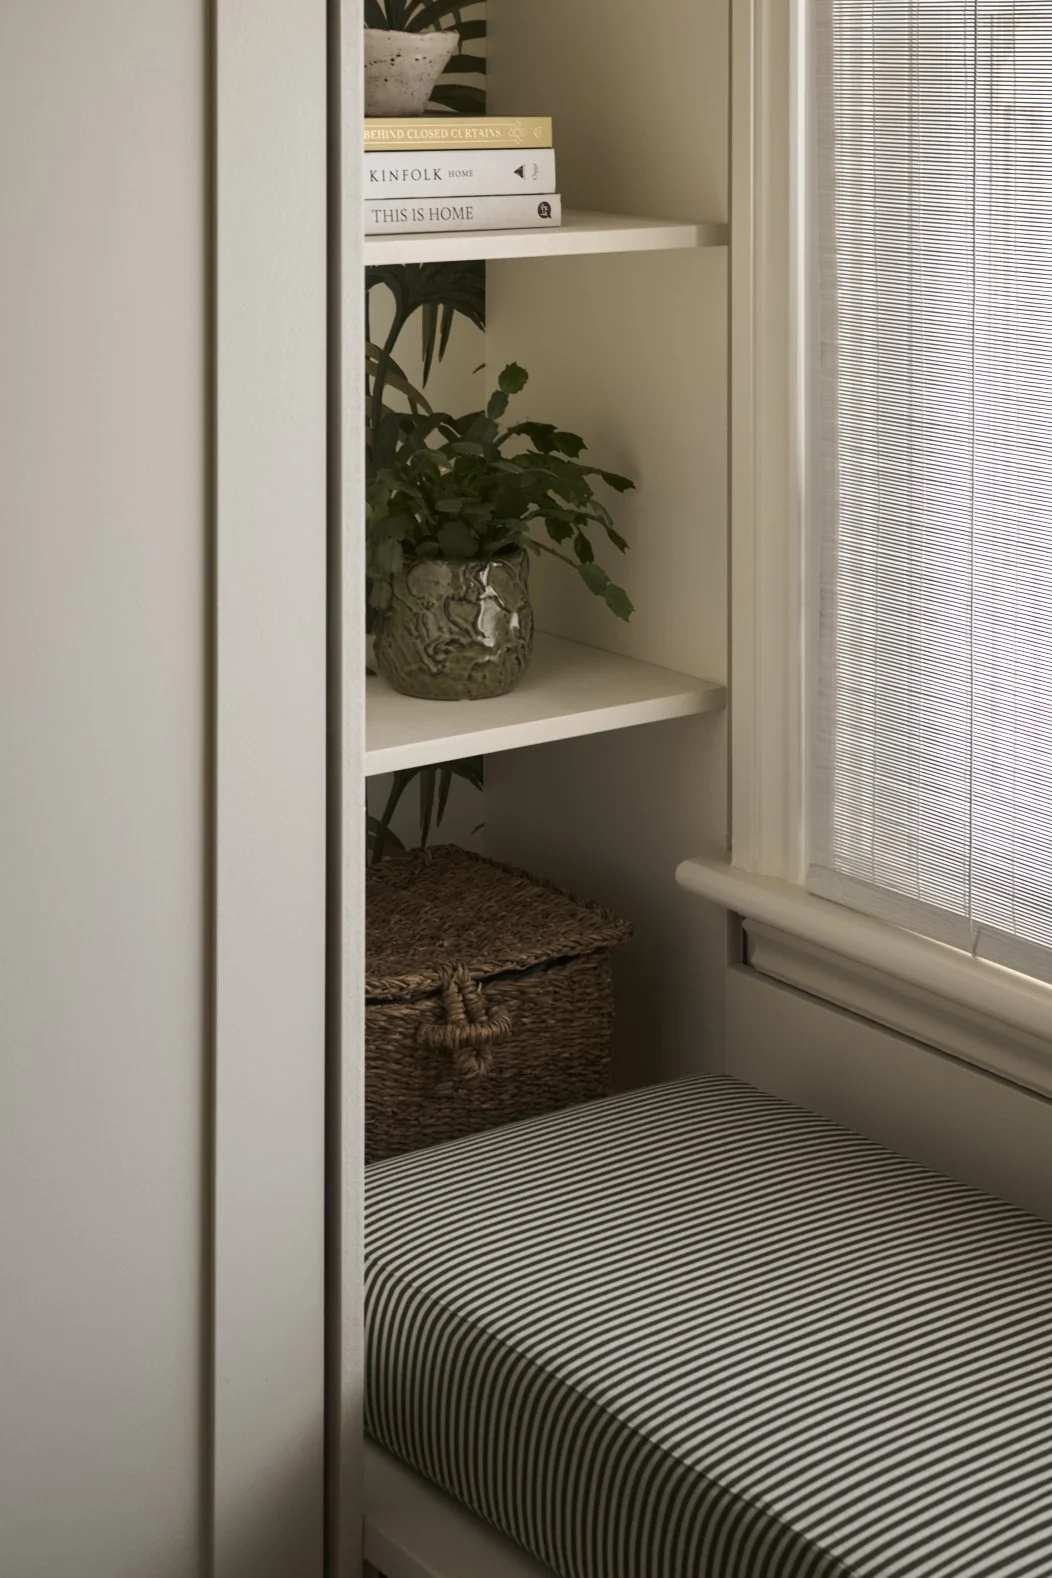
The dressing room and home office needed to satisfy multiple purposes – to provide a space in the house for drying and storing clothes, to store luggage, but then also remain uncluttered and work as an office space. Again, we utilised clever storage solutions and details like the little window seat to make it feel light and fresh, for an airy space that would inspire focus.
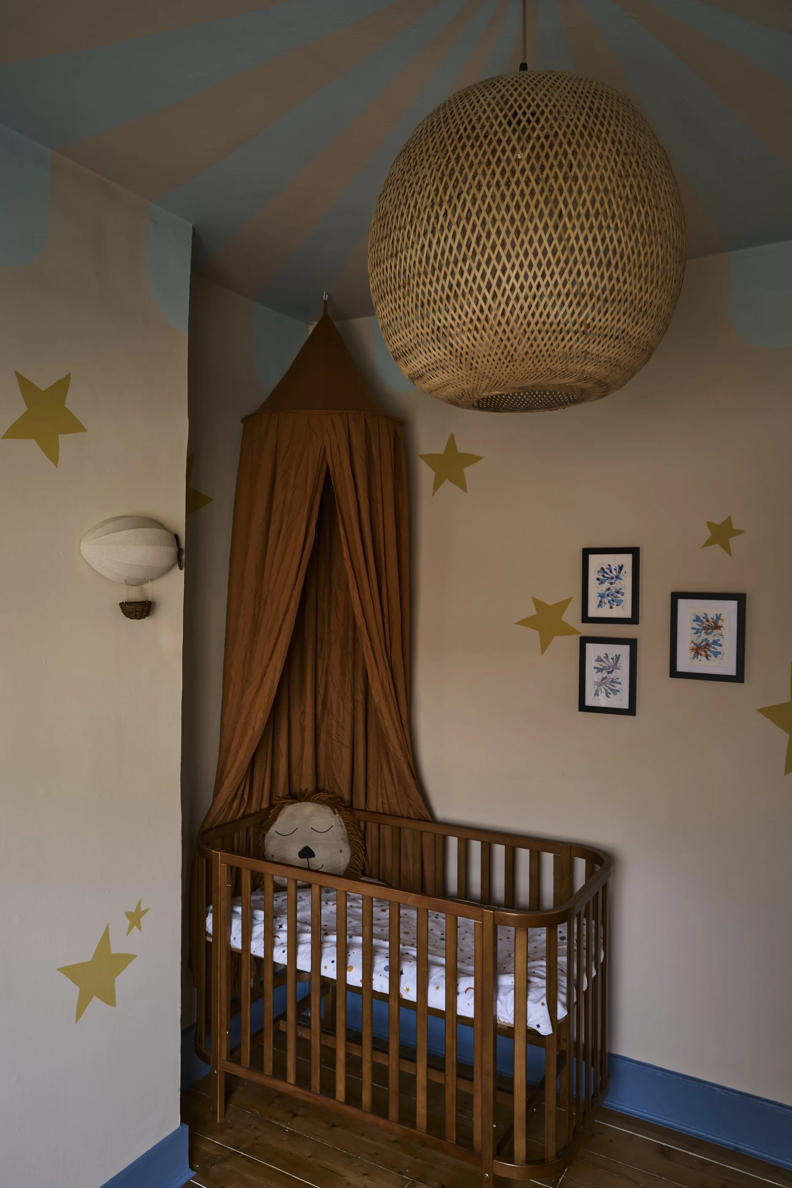
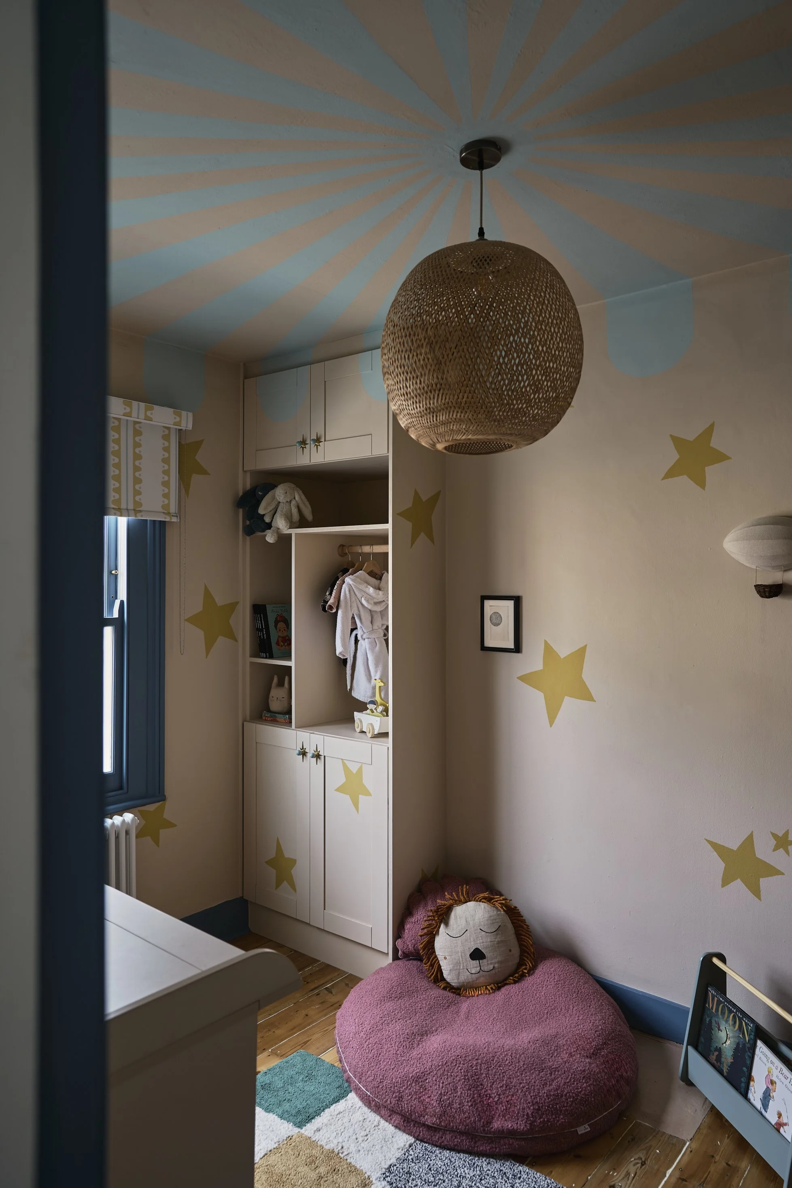
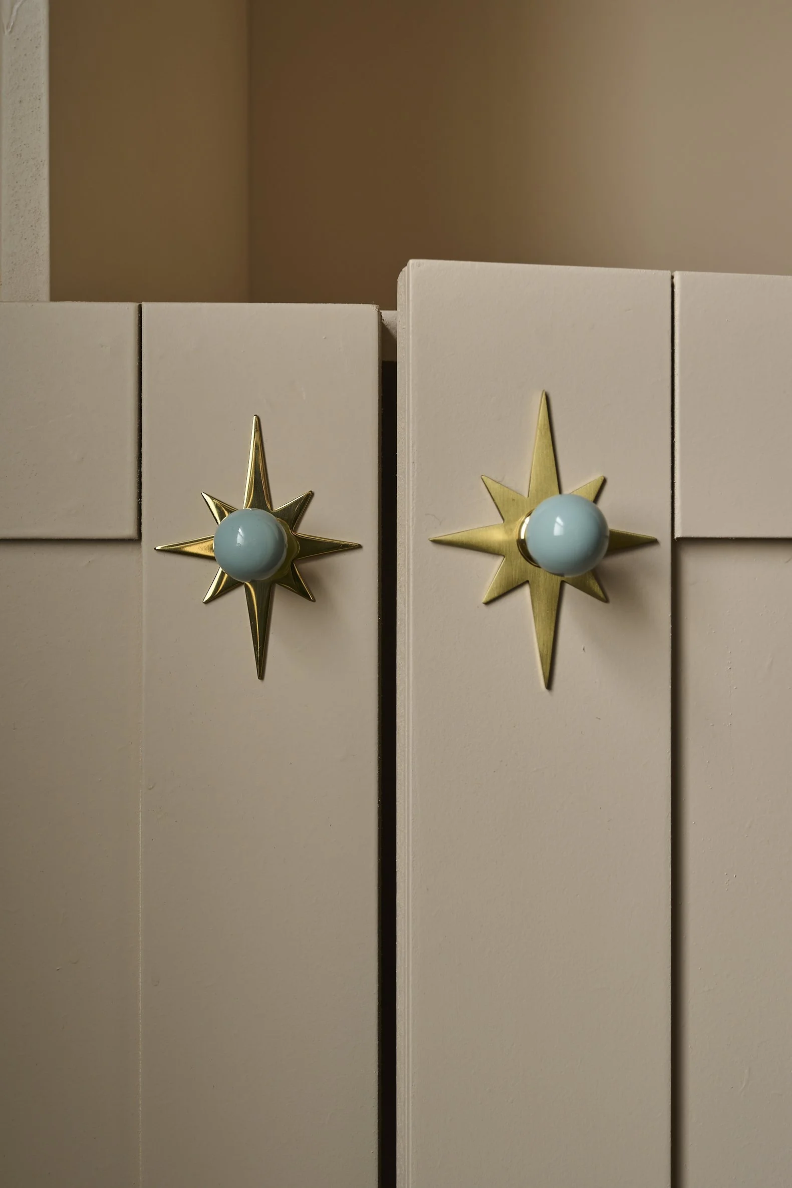
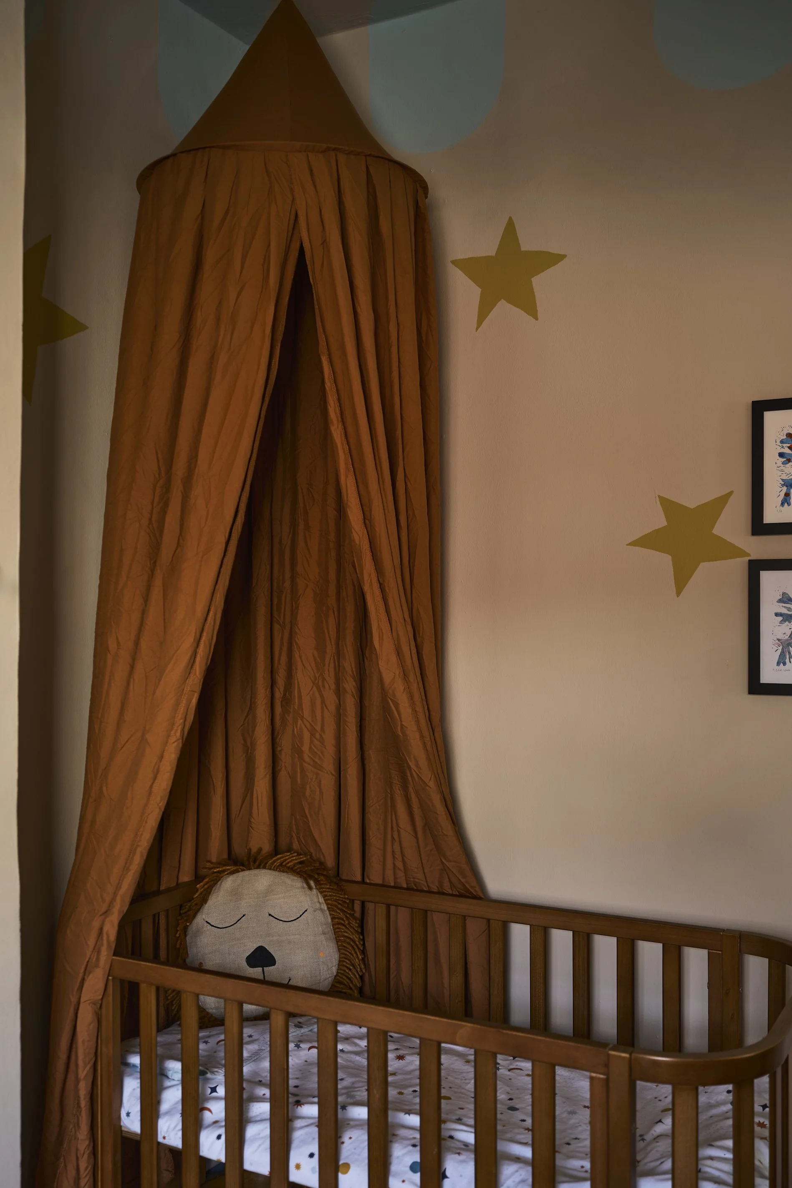
What was to become the nursery was actually the previous dressing room/office space but it had become quite cluttered. The brief for the nursery was for it to feel simple, whimsical and fun. We aimed to keep it gender neutral so I worked on a star-filled design for the walls and enlisted the help of a wonderful local artist to bring it to life – creating a completely unique mural.
The guest bedroom was more important now that there was a little one on the way so this meant making everything work better in the room was a priority. This was also a working space so we needed to be mindful of how the two interplayed. We moved the bed from under the eaves into the middle of the room to enable guests easy access to each side, but this also means we could get creative and position the desk behind the headboard which really worked well.
Ultimately, each room not only felt more inviting by the end of the project, but worked as hard as it possibly could for their growing family.